926 Pence Drive, Craig, CO 81625
- $575,000
- 4
- BD
- 3
- BA
- 2,688
- SqFt




- List Price
- $575,000
- Status
- ACTIVE UNDER CONTRACT
- MLS#
- 193356
- Year Built
- 2007
- Bedrooms
- 4
- Bathrooms
- 3
- Living Area
- 2,688
- Acres
- 5.20
- Lot Size
- 226,512
- Region
- Craig
- Subdivision
- Craig
- Neighborhood
- 17-Craig
Property Description
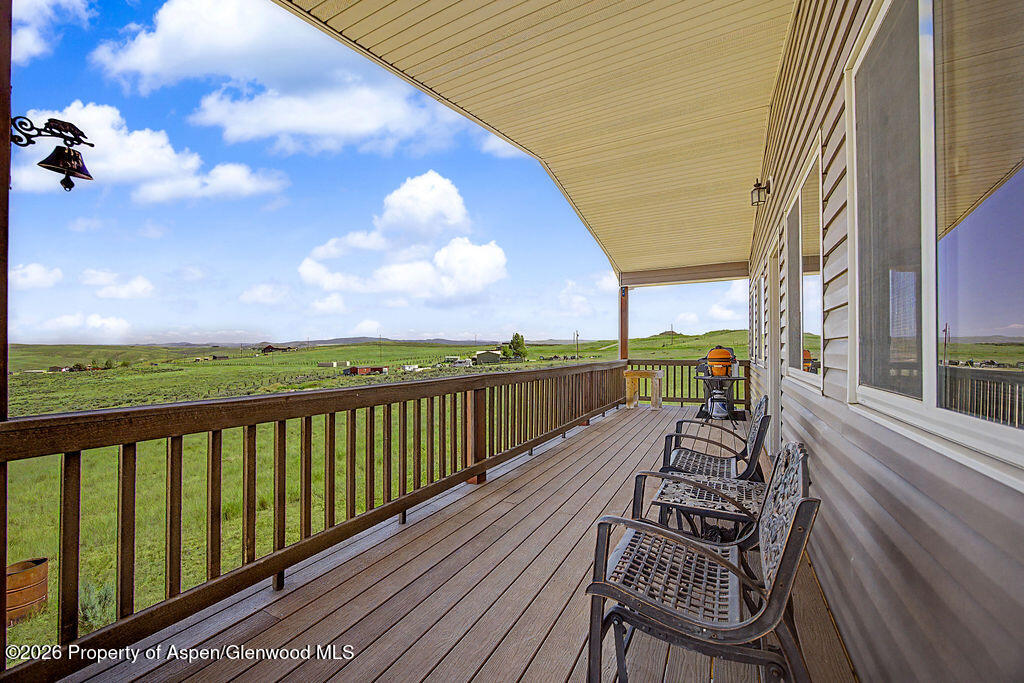
Enjoy country living on 5.2 acres with spectacular views in every direction! This spacious 4-bedroom, 3-bath home features a large open kitchen with abundant storage, perfect for entertaining and everyday living. The main level offers a comfortable living area, a private primary suite, and a second bedroom. Downstairs, the fully finished basement provides two additional bedrooms, a large family room, and a convenient laundry room, offering plenty of space for family and guests. Step outside to the expansive wraparound deck and take in the breathtaking views and peaceful surroundings. The property also includes a 2-car attached garage and an impressive 40x40 shop with additional storage and a lean-to, providing ample room for vehicles, equipment, hobbies, or livestock needs. This property offers the perfect combination of space, functionality, and stunning scenery. INTERIOR PICS COMING
/u.realgeeks.media/aspenhomelistings/Christies_Logo.png)
Additional Information
- Style
- Ranch
- Exposure
- North
- Taxes
- $2,898
- Tax Year
- 2025
- Water
- Well - Domestic
- Sewer
- Septic Tank
- Parking Description
- RV Access/Parking
- Fireplace Description
- Wood Burning
- Heating
- Forced Air
Mortgage Calculator
Listing courtesy of Listing Agent: Julia A Bingham 970-824-7000 from Listing Office: RE/MAX About You.

© Copyright 2026 by Aspen/Glenwood Springs MLS, Inc. ALL RIGHTS RESERVED WORLDWIDE. No part of this publication may be reproduced, adapted, translated, stored in a retrieval system or transmitted in any form or by any means, electronic, mechanical, photocopying, recording, or otherwise, without the prior written consent of the Aspen/Glenwood Springs MLS, Inc. Aspen/Glenwood Springs MLS, Inc. data last updated on .