1060 Alta Vista Drive, Craig, CO 81625
- $650,000
- 5
- BD
- 4
- BA
- 4,180
- SqFt




- List Price
- $650,000
- Status
- ACTIVE
- MLS#
- 192234
- Price Change
- ▼ $20,000 1783371400
- Year Built
- 2003
- Bedrooms
- 5
- Bathrooms
- 4
- Half-baths
- 1
- Living Area
- 4,180
- Acres
- 0.28
- Lot Size
- 12,197
- Region
- Craig
- Subdivision
- Panorama Park
- Neighborhood
- 17-Craig
Property Description
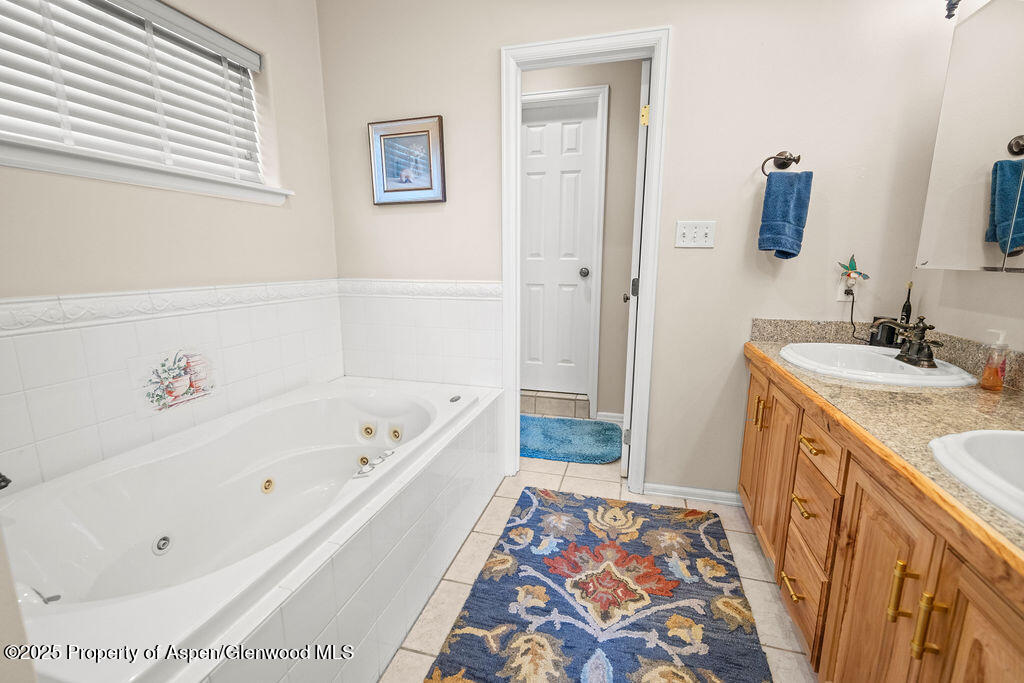
Custom home in Alta Vista backing to open space with views and a functional layout. This 5-bedroom, 4-bath home sits on a .28-acre lot and is located near the high school in a desirable neighborhood. Main level includes a spacious primary suite, laundry, kitchen with marble countertops and breakfast nook, and living area with gas fireplace. Access to a covered deck with custom sun shades and a professionally landscaped yard. Lower level features a theater room, game room, office, two bedrooms with Jack & Jill bath, and additional storage. Additional features include hot water heat, evaporative cooler, three-car attached garage, and oversized bedrooms.
/u.realgeeks.media/aspenhomelistings/Christies_Logo.png)
Additional Information
- Style
- Ranch
- Exposure
- West
- Taxes
- $2,862
- Tax Year
- 2025
- Water
- Public
- Parking Description
- RV Access/Parking
- Fireplaces
- 1
- Heating
- Electric, Forced Air, Radiant, Other
- Cooling
- Evaporative Cooling
Mortgage Calculator
Listing courtesy of Listing Agent: Omar Richardson 970-256-9700 from Listing Office: United Country Real Colorado Properties.

© Copyright 2026 by Aspen/Glenwood Springs MLS, Inc. ALL RIGHTS RESERVED WORLDWIDE. No part of this publication may be reproduced, adapted, translated, stored in a retrieval system or transmitted in any form or by any means, electronic, mechanical, photocopying, recording, or otherwise, without the prior written consent of the Aspen/Glenwood Springs MLS, Inc. Aspen/Glenwood Springs MLS, Inc. data last updated on .